
A buyer comparing 15 mm and 18 mm panels can easily assume that the thicker hollow plastic formwork is automatically the stronger or better-value option. That shortcut is risky. Two panels with the same nominal thickness can have different face skins, internal ribs, flute direction, mass per square metre, dimensional variation, raw-material formulation, and manufacturing consistency.
Hollow plastic formwork thickness is an important quotation field, but it is not a complete product specification and it is not a formwork-system design. Buyers should compare the full panel profile, the evidence behind the stated dimensions, and the intended support arrangement before treating competing offers as equivalent.
PLASGRAND’s plastic formwork product overview currently describes a normal 2440 x 1220 mm size, a 10-21 mm thickness range, and customized size options. For a useful PG FORMWORK quotation, the buyer should add project drawings, concrete elements, finish expectations, proposed panel spans, support-system information, and an agreed inspection method.
Why Nominal Hollow Plastic Formwork Thickness Is Not Enough
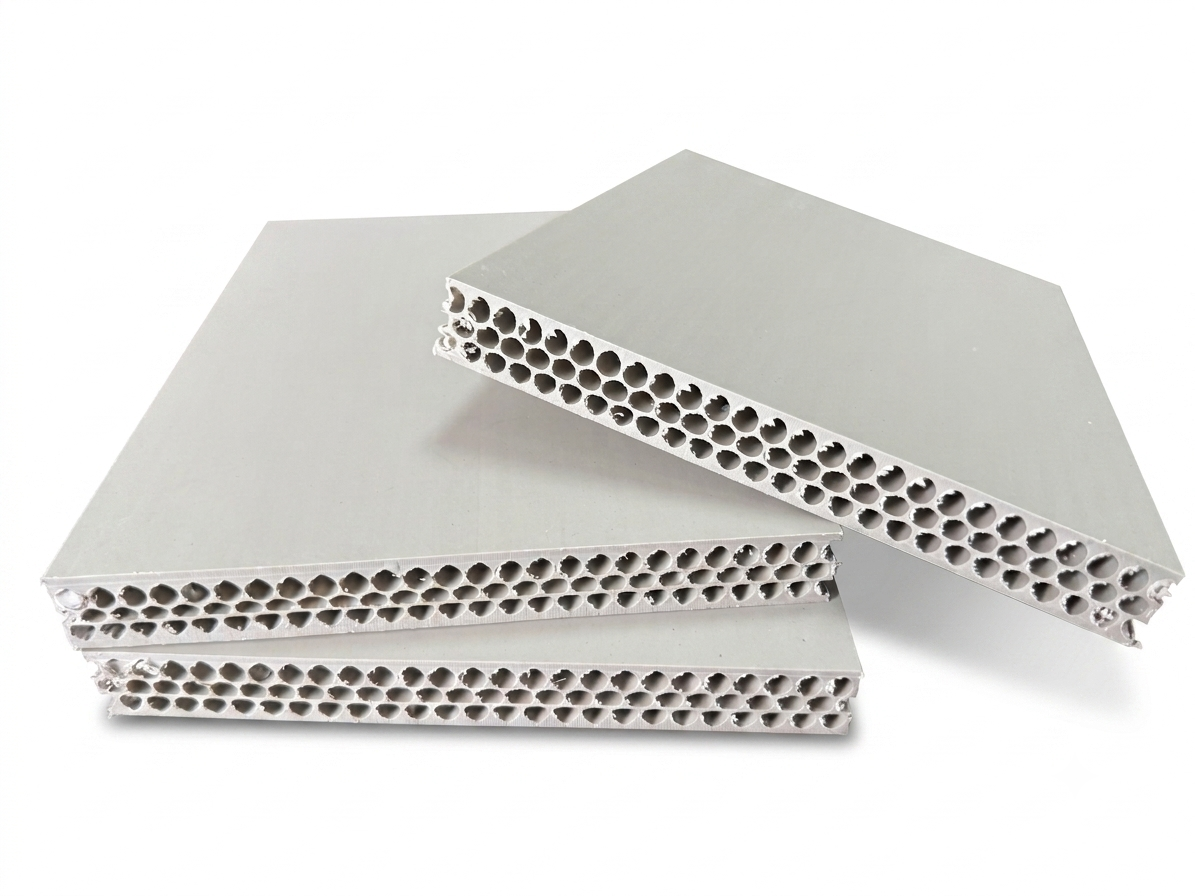
Nominal thickness is a product label. It does not tell the buyer how material is distributed through the cross-section. In a hollow panel, the two faces and internal webs work together. A single calliper reading cannot describe face-skin thickness, rib spacing, flute shape, local reinforcement, panel mass, or the effect of profile direction.
This distinction matters during quotation comparison. If supplier A and supplier B both write “18 mm,” the panels may still differ in profile, weight, cut-edge condition, width and length tolerance, surface flatness, and lot-to-lot consistency. The comparison should therefore be based on an approved data sheet and representative samples, not the thickness line alone.
The panel is also only one component of the temporary works. Joists, bearers, walers, ties, fasteners, braces, joints, concrete placement rate, temperature, vibration, and construction loads all affect the complete assembly. Changing from 15 mm to 18 mm does not independently approve a wider support spacing or a higher pour.
15 mm vs 18 mm Plastic Formwork: Ask These Questions First
| Comparison field | What the buyer should ask | Evidence to request |
|---|---|---|
| Nominal thickness | What nominal options are quoted, and what measured range is accepted? | Signed product data sheet and agreed measurement method |
| Cross-section | How are the faces, ribs, flutes, and solid edges arranged? | Dimensioned profile drawing and labeled cut sample |
| Mass | What is the panel mass or mass per square metre, and what variation is accepted? | Lot data, sample weights, and scale method |
| Direction | Does the profile have a strong orientation that affects cutting, support, or fastening? | Orientation marks and installation guidance |
| Panel dimensions | What are the width, length, squareness, and diagonal tolerances? | Inspection sheet with measuring points |
| Surface | How will flatness, dents, scratches, waviness, and contamination be accepted? | Approved face sample and visual criteria |
| Application | Is the panel being considered for slabs, walls, columns, beams, or cut infill pieces? | Supplier review of drawings and stated limitations |
| System design | Who verifies supports, ties, joints, bracing, loads, and the pour sequence? | Project temporary-works design and competent-person approval |
Five Failure Modes Hidden by a Thickness-Only Comparison
1. A heavy panel is assumed to be a proven panel
Mass can help identify whether delivered panels resemble an approved sample, but higher mass alone does not prove bending performance, impact resistance, weld quality, or consistent material distribution. Use mass as one receiving-control value, not as a substitute for relevant product evidence.
2. One calliper reading misses local variation
A calliper placed on a corner, solid edge, or slightly compressed area may not represent the working panel. The purchase specification should define the instrument, measuring locations, edge offsets, sample count, conditioning, and rounding rule. The method should also avoid damaging or compressing the hollow profile.
3. Width and length errors disrupt repeated layouts
Even when thickness is acceptable, inconsistent length, width, squareness, or diagonal dimensions can create cumulative joint movement across repeated bays. That can affect cut planning, alignment, visible joint lines, and the time required for site adjustment.
4. Profile direction is ignored
A hollow profile can behave differently along and across its flutes. The cutting plan, support layout, fastening detail, and sample test should preserve the intended orientation. Quotations should show which panel dimension follows the flute direction and how panels will be marked.
5. Thickness becomes an unsupported spacing rule
Supplier marketing sometimes connects a thickness option directly to a project type. A contractor should not convert that shorthand into a universal spacing table. Safe formwork design requires the actual panel properties, support system, fasteners, concrete pressure and construction loads, together with project-specific engineering.
How to Measure a Sample Without Creating False Precision
- Identify the sample. Record supplier, product code, colour, nominal thickness, production lot if available, profile direction, and sample condition.
- Agree the instrument. State calliper or thickness-gauge type, resolution, calibration status, and contact method. Avoid excessive force that can deform the hollow section.
- Map the measuring points. Use defined offsets from each edge and multiple positions across the length and width. Do not quietly select only the most favourable point.
- Measure overall geometry. Record length, width, diagonals, squareness, visible bow, and surface condition as well as thickness.
- Record mass. Weigh the full panel or a controlled sample using an identified scale. Compare like-for-like dimensions.
- Inspect the cross-section. Review face skins, ribs, flutes, solid edges, voids, distortion, and cut quality against the supplier’s profile drawing.
- Keep the approved sample. Label and retain it so receiving inspection is anchored to the same agreed construction, not only to a typed number.
A buyer can compare relevant panel types in the PG FORMWORK product listing and use a representative round-hole hollow plastic formwork panel to discuss profile orientation. The product actually ordered should still have its own approved data sheet and sample.
A Better RFQ for 15 mm and 18 mm Quotations
| RFQ section | Buyer input | Supplier response requested |
|---|---|---|
| Project use | Concrete element, dimensions, finish class, repetition, and environment | Suitable current product options and missing information |
| Panel option | 15 mm, 18 mm, or alternatives to be compared | Exact product code, nominal dimensions, profile drawing, and material description |
| Dimensional control | Required length, width, diagonal, thickness, flatness, and cut condition | Proposed tolerances, measuring method, and production capability |
| Mass and packing | Handling limits, bundle plan, unloading method, and destination | Panel/bundle mass, quantity, protection, labels, and packing list format |
| Evidence | Required drawings, samples, reports, and approval sequence | Available evidence with product and test identification |
| Site changes | Expected cutting, drilling, fastening, cleaning, and repair | Current product-specific guidance and limitations |
| Acceptance | Sampling plan, inspection location, nonconformance process | Proposed factory and receiving inspection records |
Receiving Inspection: Compare Delivery With the Approved Basis
- Match product codes, nominal dimensions, quantities, bundle IDs, and colour against the purchase order.
- Select samples across more than one bundle instead of inspecting only the easiest top panel.
- Measure thickness at the agreed points using the agreed contact force and instrument.
- Measure length, width, and diagonals; record the profile direction and edge condition.
- Weigh agreed samples and compare them with the approved data—not with an unrelated supplier’s panel.
- Inspect faces, ribs visible at cut edges, corners, scratches, dents, bow, contamination, and transit damage.
- Photograph identification and nonconformities before panels are cut, mixed, or used.
- Quarantine questionable material and follow the agreed review process instead of improvising a tolerance after delivery.
Related procurement and application guidance is available in the PG FORMWORK News section. Linking the thickness comparison to edge treatment, slab-versus-wall selection, sample approval, and post-use inspection gives the buying team a more complete control plan.
What PLASGRAND Buyers Should Send Before Quotation
PLASGRAND and PG FORMWORK can give a more useful response when the inquiry includes drawings, concrete elements, panel dimensions, quantity by size, intended profile direction, proposed support arrangement, surface-finish expectation, cutting plan, destination, packing limits, and sample or inspection requirements.
Do not ask only, “What is the price of 18 mm formwork?” Ask which exact 18 mm product is being offered, how its dimensions and mass are controlled, what sample represents the order, and what project information remains necessary. That produces a quotation that procurement, engineering, site, and quality teams can review together.
Engineering Boundary
This buyer’s guide does not specify allowable concrete pressure, support spacing, tie spacing, fastener capacity, deflection, stripping time, or reuse count. Those values cannot be established from nominal panel thickness alone. The complete formwork and supporting system must be designed and checked for the actual geometry, materials, loads, placement method, temperature, equipment, and site conditions by a competent person.
Frequently Asked Questions
Is 18 mm hollow plastic formwork always stronger than 15 mm?
No universal conclusion should be made from nominal thickness alone. Compare the actual profile, face and rib geometry, mass, material information, orientation, test evidence, manufacturing tolerance, and intended support system.
Can I use thickness to choose support spacing?
No. Support spacing is a complete-system design decision involving panel properties, joists or walers, ties, fasteners, bracing, concrete pressure, construction loads, and acceptable deflection.
Where should a hollow panel be measured?
The buyer and supplier should agree multiple measuring points, edge offsets, instrument, contact method, sample count, and acceptance range. A single convenient corner reading is not a robust inspection plan.
Should panel weight be included in the quotation?
Yes. Panel or area mass can support quotation comparison, logistics planning, handling review, and lot consistency checks, but it does not independently prove performance.
What should an importer approve before a container order?
Approve the exact product code, profile drawing, dimensions and tolerances, representative sample, mass basis, surface and edge criteria, packing and labels, inspection method, evidence list, and nonconformance process.
Request a Comparable PLASGRAND Quotation
Send PG FORMWORK your drawings, application, requested 15 mm or 18 mm options, sizes, quantities, support-system context, finish requirements, sample plan, destination, and inspection fields. Contact PLASGRAND for a product discussion and quotation built around the actual panel profile and purchasing requirements.