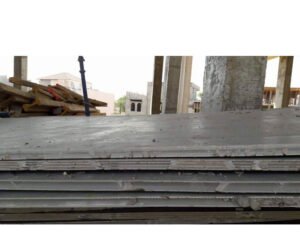

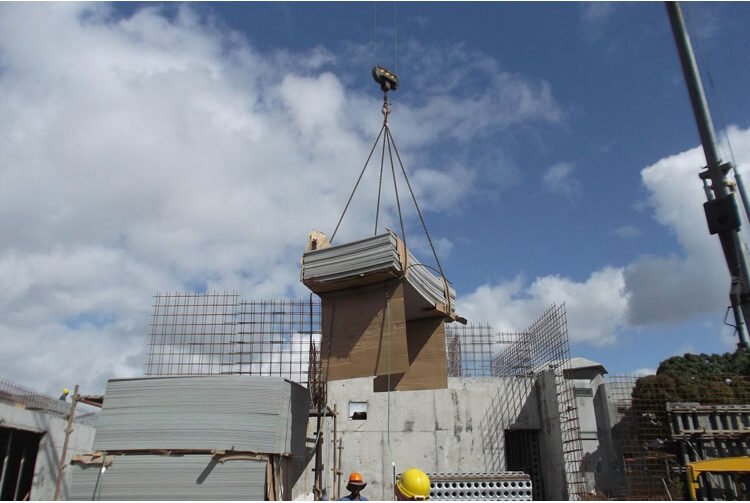
A contractor may ask for one hollow plastic formwork panel to cover both floor slabs and concrete walls. That sounds efficient, but a quotation based only on panel dimensions can hide important differences. A slab transfers fresh concrete, reinforcement, workers, equipment, and construction loads downward through the face, secondary members, shores, and foundations. A wall transfers fresh-concrete pressure laterally through the face, studs or walers, ties, braces, and anchors.
The practical answer: hollow plastic formwork for slabs and walls may share a panel format only when the supplier’s product information and the project’s qualified formwork designer confirm the complete arrangement. The purchase specification still needs separate slab and wall inputs. This guide shows contractors, importers, and distributors what to send in an RFQ, what to inspect in a sample, and which decisions must remain with the project’s responsible designer.
Start with the system, not only the panel
A formwork face does not carry a pour by itself. OSHA’s definition of formwork covers the concrete-contact mold or sheeting and all supporting members, including shores, reshores, hardware, and braces. Its cast-in-place concrete requirements also state that the assembled formwork must be capable of supporting the vertical and lateral loads that may reasonably be anticipated.
This distinction matters during sourcing. A supplier can describe panel material, dimensions, surface, edges, and manufacturing tolerances. The project team must also define the supporting system, load cases, connections, erection sequence, placement plan, inspection, stripping, and reshoring. A nominally thicker panel does not automatically make an incomplete arrangement safe or suitable.
The same principle appears in established formwork systems. For example, an official Doka page describes a handset wall system that becomes a slab system only with application-specific support components. That example is not a PLASGRAND capacity claim. It simply illustrates why a buyer should ask, “What changes around the panel for this application?”
Slab vs. wall formwork: the buyer’s specification matrix
| Decision input | For slab formwork | For wall formwork | What the buyer should request |
|---|---|---|---|
| Primary load path | Loads act mainly downward through the facing, secondary members, bearers, shore heads, props, and base support. | Fresh-concrete pressure acts mainly laterally through the facing, studs or walers, ties, braces, and anchors. | A complete arrangement reviewed for the actual project, not a stand-alone panel claim. |
| Project drawings | Slab thickness, beams or drops, openings, edges, floor height, support conditions, and pour sequence. | Wall height and thickness, corners, ends, openings, construction joints, one-sided or two-sided forming, and pour sequence. | Mark the forming areas on drawings and identify repeated versus one-off zones. |
| Construction inputs | Concrete placement route, reinforcement congestion, working loads, equipment access, shore and reshoring plan. | Concrete consistency, placement method and rate, temperature, lift sequence, vibration method, tie layout, and bracing concept. | Inputs for the qualified designer to check; do not ask the panel supplier to guess. |
| Panel layout | Joint locations, perimeter cuts, beam interfaces, service openings, and direction of supporting members. | Horizontal and vertical joints, corners, stop ends, tie positions, openings, and kicker or base interface. | An application-specific cutting and joint plan that reduces avoidable small pieces. |
| Critical surface issue | Local deflection, joint steps, soffit flatness, and marks around supports or repairs. | Bulging, joint offset, grout leakage, tie-hole finish, plumbness, and corner alignment. | Define the required concrete finish and an agreed mock-up or first-pour acceptance method. |
| Removal planning | Stripping and reshoring depend on the concrete’s verified ability to support self-weight and imposed loads. | Removal depends on concrete strength, stability, the bracing sequence, and the approved method. | Keep removal criteria in project procedures; do not convert a reuse claim into a stripping instruction. |
| Quantity planning | Cycle area, floor sequence, reshoring constraints, cut-piece map, and replacement allowance. | Wall cycle length, lift sequence, corners and stop ends, tie-hole pattern, and replacement allowance. | Separate material schedules, even if some full sheets are common to both applications. |
| Supplier evidence | Panel drawing, material description, nominal dimensions, tolerances, weight, surface and edge construction, sample, packing method, and available test information with its conditions. | Comparable evidence for the exact quoted product and batch, with exclusions stated. | |
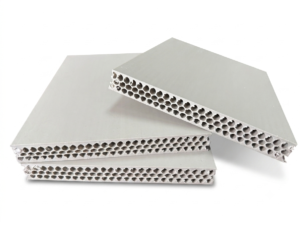
PLASGRAND presents hollow plastic formwork products for multiple concrete applications. Buyers can also review the current product selection and a representative white round-hole hollow plastic formwork panel. These pages are a starting point for an RFQ, not a substitute for project-specific formwork design.
Different applications create different failure modes
A useful specification starts with what the project wants to prevent. The chain is simple: application conditions create a load and interface problem; the panel and supporting system respond; the result appears as movement, leakage, surface defects, damage, or an unsafe condition. Buyers should turn each risk into a design input, supplier question, or inspection item.
Slab-formwork risks to evaluate
- Local face deflection: panel stiffness, span between supports, support alignment, concrete depth, and construction loads interact. Panel thickness alone cannot resolve the question.
- Joint steps or grout loss: poorly supported edges, damaged corners, uneven bearers, or an inconsistent joint treatment can show on the soffit.
- Support settlement or misalignment: props, shore heads, bracing, and bases must match the approved plan and remain in proper contact.
- Premature removal: a fast panel cycle is not permission to strip or remove reshores before the concrete has the required verified strength.
Wall-formwork risks to evaluate
- Bulging or loss of alignment: the wall height, concrete placement conditions, tie and waler arrangement, bracing, and panel response form one system.
- Joint leakage: open joints, damaged edges, incorrect clamping, or movement can create fins, grout loss, and visible seams.
- Tie-hole or fastener damage: uncontrolled drilling and repeated loading around a hole may reduce the usable face area and complicate repair.
- Corner and stop-end movement: ends, openings, corners, and one-sided zones require details that a flat-sheet quotation may not include.
Risks shared by both applications
- Unagreed dimensional tolerances can change joint lines and the number of site cuts.
- Open or damaged edges can trap contamination and make cleaning more difficult; edge construction and repair methods should be agreed with the supplier.
- Dragging, impact, aggressive tools, incompatible release products, or delayed cleaning can damage a reusable surface.
- Mixed batches without identification can make receiving inspection and later problem isolation harder.
- Poor packing or unsupported storage can introduce damage before the first pour.
A five-step procurement workflow
1. Send application data before asking for a panel recommendation
For slabs, send the slab and beam drawings, forming height, support concept, repeated bay sizes, edges, openings, concrete finish requirement, pour sequence, and planned cycle. For walls, send elevations and sections, wall height and thickness, corners, openings, stop ends, tie concept, bracing concept, concrete placement information, finish requirement, and cycle sequence.
For both applications, add target panel dimensions, expected quantity, delivery destination, packaging limits, inspection method, and the standards or project specifications that govern acceptance. Identify which data are final and which still require engineering confirmation.
2. Require an application-specific proposal
Ask the supplier to identify the exact panel construction being quoted, nominal dimensions, thickness, weight, surface, edge configuration, manufacturing tolerances, packing method, and any test information available for that product. The response should clearly separate supplied facts from recommendations that depend on the project designer.
If the same panel is proposed for slabs and walls, request two application notes or layout examples. They should state what changes in supporting members, joints, fasteners or ties, bracing, cuts, handling, and inspection. Do not accept “suitable for all concrete work” as the entire technical response.
3. Turn the sample into an approval record
A sample is most valuable when buyer and supplier agree how it will be checked. Record the sample identification and measure dimensions at agreed locations. Check weight, flatness by an agreed method, surface consistency, edge and internal structure, corner condition, and visible defects. If the project will cut, drill, fasten, repair, or clean panels, perform representative trials and document the tools and procedures used.
The approved sample should not silently become a structural design test. It is a purchasing reference for the quoted panel. Any load or deflection testing needs a defined method, support condition, temperature, specimen orientation, acceptance limit, and responsible reviewer.
4. Verify the complete formwork arrangement
Before ordering at project scale, the responsible project team should verify the panel together with supports, connections, ties, braces, working platforms, loads, placement sequence, stripping, and reshoring. The resulting drawings and procedures should be available to the site team and kept consistent with the supplied materials.
This is also the point to resolve interfaces: panel edges over bearers, wall joints between walers, tie-hole locations, corners, service openings, slab perimeters, and changes from full sheets to cut pieces. Interface details often decide the concrete finish and panel loss rate more than a generic material description.
5. Separate the order schedule by application
Even when full sheets are common, create separate slab and wall schedules. Show full panels, standard cuts, one-off cuts, repair materials, packaging groups, inspection sample size, and any agreed replacement allowance. A distributor should also separate stock intended for general resale from project-cut material that may have limited use elsewhere.
Use this quotation comparison scorecard
| Question | Why it matters | Acceptable evidence |
|---|---|---|
| Does the quotation identify the exact panel, not only “PP formwork”? | Different cross-sections, surfaces, edges, and production controls are not interchangeable. | Product drawing, sample code, material description, and quotation line item. |
| Are slabs and walls addressed separately? | Their load paths, supports, joints, openings, and removal plans differ. | Two marked application notes, layouts, or a clear list of required project inputs. |
| Are dimensions and tolerances measurable? | Nominal size without a method cannot support receiving inspection. | Agreed measurement points, tools, sample quantity, and acceptance limits. |
| Are performance claims tied to test conditions? | Results can depend on span, orientation, temperature, specimen, and method. | Test report or data sheet naming the product and conditions. |
| Is edge construction and cut-edge treatment explained? | Cuts affect cleaning, layout, and later reuse. | Edge detail, cutting guidance, repair method, and sample trial. |
| Is packaging part of the specification? | Transit and storage damage can erase the value of an approved panel. | Packing drawing or photos, stack limit, protection method, and receiving checklist. |
| Are exclusions and engineering responsibilities clear? | A panel supply quotation may not include temporary-works design or site supervision. | Written scope, exclusions, submittal list, and named approval responsibility. |
Site controls that protect the order’s value
Before erection
- Match delivered labels and packing lists to the approved panel and application schedule.
- Quarantine panels with transit damage, distortion, cracked surfaces, or damaged edges.
- Confirm that supports, ties, braces, and accessories match the current formwork drawings.
- Use the approved cutting, drilling, edge-treatment, and repair procedure.
- Hold a first-assembly check for critical joints, corners, slab edges, and openings.
During concrete placement
- Follow the approved placement sequence and rate; do not improvise from a marketing reuse claim.
- Inspect the assembled formwork and shoring at the stages required by the project procedure.
- Watch for movement, opening joints, leakage, support settlement, or damaged components, and follow the site’s stop-work and escalation rules.
- Keep unapproved concentrated loads and equipment away from the formwork system.
After stripping
- Use the approved removal sequence and confirm concrete strength requirements before removing forms or reshores.
- Clean panels with supplier-approved tools and products before residue hardens.
- Inspect faces, edges, corners, cutouts, and fastener or tie holes; sort panels as reusable, repairable, restricted-use, or retired.
- Record recurring damage by slab or wall application. The pattern can reveal a layout, support, handling, or training issue.
- Store panels on adequate supports and protect them from site traffic and damaging exposure.
How PLASGRAND supports a more useful RFQ
PLASGRAND and PG FORMWORK can evaluate an inquiry more efficiently when the buyer sends the component type, marked drawings, target panel dimensions, expected quantity, delivery destination, packaging requirements, and proposed sample or receiving inspection. This lets the discussion focus on the quoted hollow plastic formwork panel, available formats, edge requirements, samples, and commercial scope instead of an unsupported one-line suitability claim.
The project engineer or qualified formwork designer should still approve support spacing, ties, braces, loads, placement limits, stripping, and reshoring. PLASGRAND should not be treated as the designer of those items unless a separate written engineering scope explicitly says otherwise.
Review more purchasing and application guidance in the PG FORMWORK News section. To request a panel discussion, sample, or quotation, contact PG FORMWORK and include whether the order is for slabs, walls, or both, along with dimensions, quantity, destination, and inspection requirements.
Frequently asked questions
Can the same hollow plastic formwork panel be used for slabs and walls?
It may be possible for a particular panel to serve as the concrete-contact face in both applications, but suitability depends on the exact product and the complete application-specific system. Slab supports and wall ties, walers, and braces follow different load paths. Require supplier product information and approval of the full arrangement by the project’s responsible designer.
Is a thicker plastic formwork panel automatically better for both applications?
No. Nominal thickness is only one input. Cross-section, material, orientation, temperature, manufacturing tolerances, span between supports, connection details, loads, handling, and acceptance criteria also matter. Compare evidence for the exact quoted product rather than assuming thickness guarantees capacity or reuse.
What support spacing should be used with hollow plastic formwork?
There is no responsible universal spacing answer. It must be established for the actual panel, support system, span, orientation, loads, concrete placement conditions, connections, and safety factors by the qualified designer. Ask the supplier for applicable test information and product limits with their conditions.
What should an importer check in a pre-order sample?
Agree checks for identification, dimensions, thickness measurement points, weight, flatness method, surface, edge construction, corners, visible defects, and packing. Add representative cutting, drilling, cleaning, and repair trials when those operations are planned. Document the sample so it can support production and receiving inspection.
Should slab and wall quantities be combined in one purchase order?
They can share one commercial order, but the bill of materials should separate slab and wall schedules. Show full sheets, application-specific cuts, packaging groups, samples, and accessories or repair items. This keeps layout changes and damage patterns traceable and avoids treating every panel as interchangeable.